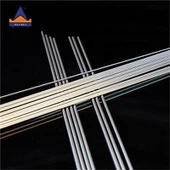
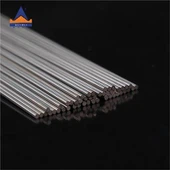
In the use of tungsten carbide round rods, the product precision requirements are high, especially for the detection of some round rods and round tubes. The straightness can be measured for the detection of the outer surface, including the inner hole detection of the Hole straightness test. Because the precision of the product can prolong the life and wear resistance of the cemented carbide round rod itself.
The straightness measurement of tungsten carbide rods mainly uses a straightness measuring instrument. First, determine the position of the head and tail, and then know the middle position, and then you can know whether the straightness is qualified. When the measuring instrument is working, the tungsten carbide rod passes through the measurement In the measurement area of the instrument, the photoelectric probe in the position measuring instrument synchronously measures the position of the round rod at the edge of each measurement section. After the position data is uploaded to the industrial computer, the measurement software system calculates the straightness error per meter of the bar according to the position of the edge of each section, and the calculation results are directly displayed on the display.
How To Measure The Straightness Of Carbide Round Rod?
Mar 19, 2023
Leave a message
You Might Also Like